

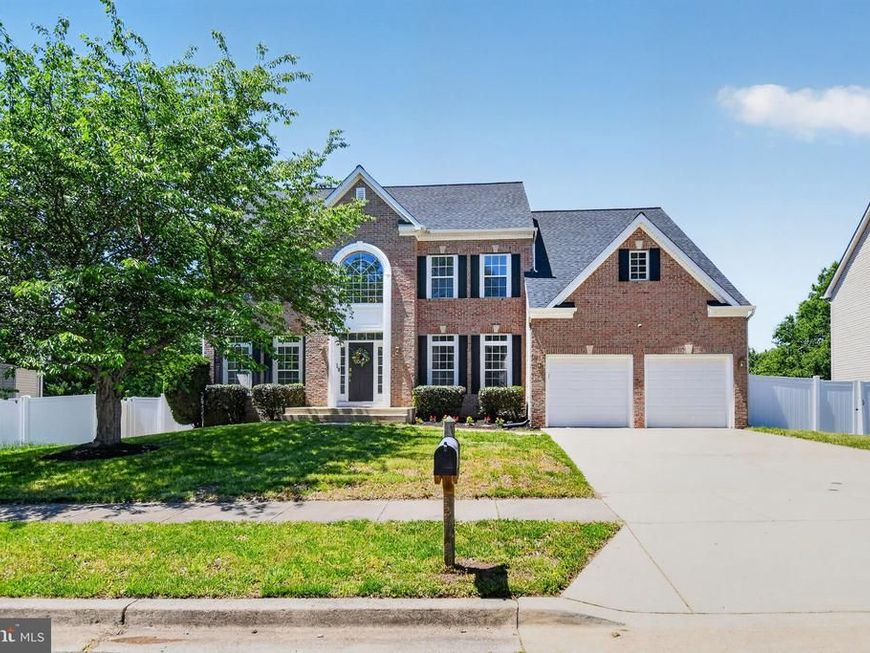

BEDS4
BATHS2 full 1 partial
SQUARE FEET3,578
MLS#MDPG2199060
STATUSACTIVE
PROPERTY TYPEResidential - Single Family
SUBDIVISIONTIPPETT ESTATES PLAT 3
SCHOOLPRINCE GEORGES COUNTY PUBLIC SCHOOLS
Property Description
BACK ON THE MARKET!!! ****Price reduced**** Motivated Seller – Welcome Home! Please submit your Highest and Best Offer. This exceptional home impresses from the moment you enter. The main level showcases beautiful hardwood flooring, elegant chair railings, crown molding, and a stunning curved staircase that creates a grand first impression. Designed for both comfort and entertaining, the spacious kitchen features upgraded countertops, a center island, two pantries, and a generous eat-in area. The family room and sitting room each offer a cozy fireplace with gas/propane options, glass doors, and decorative mantels, creating warm and inviting gathering spaces throughout the home. The luxurious primary suite includes three closets, a private sitting room with fireplace, and a spa-inspired bath featuring dual vanities and a whirlpool tub. A dedicated home office boasts approximately $12,000 in custom cabinetry, while wood flooring, window treatments, and a security alarm system add both style and functionality throughout the home. The property is equipped with a wall oven, gas cooktop, refrigerator, dishwasher, microwave, washer, dryer, and more. Recent Upgrades, Improvements & Enhancements (2025) 240V EV charging outlet installed in garage (April 2025) Custom closet organization system installed (November 2025) New white vinyl privacy fence (August 2024) New 23' x 12' deck with stairs (August 2024) Backyard Discovery playground installed (May 2024) Double shelving and custom cabinets added to main-level living room (February 2024) High-end light fixtures and upgraded ceiling fans throughout (January 2024) Wrought iron staircase railing installed (January 2024) Updated kitchen cabinet hardware (January 2024) New exterior lighting with dusk-to-dawn sensors (December 2023) Entire interior professionally painted (November 2023) All doorknobs replaced (November 2023) New wall-to-wall carpeting installed, with hardwood flooring preserved beneath (November 2023) Half bath remodeled (November 2023) Second-floor bathroom fully remodeled (November 2023) Primary bathroom updated with new flooring and toilet (November 2023) All-new GE Profile kitchen appliances installed (November 2023) New high-efficiency washer and dryer (November 2023) New roof, HVAC system, and hot water heater (2023) This meticulously maintained home offers the perfect combination of timeless elegance, thoughtful upgrades, and modern conveniences. Simply move in and enjoy. Preferred Title Company: Emkay Title Solutions LLC Showings: Schedule through Showing Time This one truly speaks for itself—don't miss your opportunity to make it yours.
Property Features
Property Type: Residential - Single Family
Basement: Yes
Basement: Full, Outside Entrance
Cooling: Central A/C
Fireplaces: 2
Fuel Type: Natural Gas
Garage: 2
Heating: Forced Air, Central
Home Style: Colonial
Lot Size: 0.24 Acres
Stories: 3.0
Taxes: $9,085
Year Built: 2002
Feature Descriptions
Additional Structures: Above Grade, Below Grade
Appliances: Washer/Dryer Hookups Only, Air Cleaner, Dishwasher, Disposal, Exhaust Fan, Icemaker, Microwave, Oven - Wall, Oven/Range - Gas, Refrigerator, Water Heater
Exterior: Brick, Aluminum Siding
Fireplace: Gas/Propane, Fireplace - Glass Doors, Mantel(s), Screen
HOA Fee: $275.00/Annually
Interior: Kitchen - Island, Kitchen - Table Space, Dining Area, Kitchen - Eat-In, Chair Railings, Upgraded Countertops, Crown Moldings, Primary Bath(s), Window Treatments, Curved Staircase, WhirlPool/HotTub, Wood Floors, Floor Plan - Open
Lot Dimensions: 0.24 Acre(S)
Parking Features: Paved Driveway
Parking Notes: 2 Total Parking Spaces
Pet Restrictions: No Pet Restrictions
Rooms: Living Room, Dining Room, Primary Bedroom, Bedroom 2,Bedroom 3,Kitchen, Family Room, Basement, Library, Bedroom 1,Laundry, Attic
Sewer: Public Sewer
SQFT Above Finished: 3578
SQFT Total Finished: 3578
Structure Type: Detached
Total Garage/Parking Spaces: 2
Water: Public
Windows: Atrium, Double Pane, Screens
Room Sizes
Bedroom 1: 13 x 12 Level - Upper 1
Primary Bedroom: 15 x 13 Level - Upper 1
Library: 11 x 10 Level - Main
Living Room: 15 x 15 Level - Main
Bedroom 3: 13 x 11 Level - Upper 1
Bedroom 2: 13 x 11 Level - Upper 1
Dining Room: 14 x 13 Level - Main
Kitchen: 27 x 17 Level - Main
Family Room: 19 x 17 Level - Main
Local Schools
School District: PRINCE GEORGES COUNTY PUBLIC SCHOOLS
Listed By / Shown By
Listed By
Agency Name: RE/MAX Leading Edge
Agency Phone: 4107219600
Shown By
Agent Name: Mardi Brenneman
Agent Phone: (717) 991-6709
Agency Title: Berkshire Hathaway HomeServices Homesale Realty

 First American
Estimate Your Payment
Estimated Payment
$ 2,418.43 per month $1,468.85 Principal & Interest $757.08 Property Tax $192.50 Homeowner's Insurance



 Corporate Office - 215 S Centerville Rd. Lancaster, PA 17603
10507 Guy Court | MLS# MDPG2199060
This single family home located at 10507 Guy Court, Cheltenham, MD 20623 is currently listed for sale with an asking price of $659,990. This property was built in 2002 and has 4 bedrooms and 2 full and 1 partial baths with 3578 sq. ft. Guy Court is located in the TIPPETT ESTATES PLAT 3 subdivision within the PRINCE GEORGES COUNTY PUBLIC SCHOOLS school district. Search TIPPETT ESTATES PLAT 3 real estate on www.countrychixsellingrealestate.com today.